
Terms and Conditions Canada Real Estate Association REALTOR®, REALTORS®, and the REALTOR® logo are certification marks that are owned by REALTOR® Canada Inc. and licensed exclusively to The Canadian Real Estate Association (CREA). These certification marks identify real estate professionals who are members of CREA and who must abide by CREA’s ByLaws, Rules, and the REALTOR® Code. The MLS® trademark and the MLS® logo are owned by CREA and identify the quality of services provided by real estate professionals who are members of CREA The information contained on this site is based in whole or in part on information that is provided by members of The Canadian Real Estate Association, who are responsible for its accuracy. CREA reproduces and distributes this information as a service for its members and assumes no responsibility for its accuracy This website is operated by a brokerage or salesperson who is a member of The Canadian Real Estate Association The listing content on this website is protected by copyright and other laws, and is intended solely for the private, non commercial use by individuals. Any other reproduction, distribution or use of the content, in whole or in part, is specifically forbidden. The prohibited uses include commercial use, “screen scraping”, “database scraping”, and any other activity intended to collect,store,reorganize or manipulate data on the pages produced by or displayed on this website5075 12TH CONCESSION
Tecumseh Ontario N8N2M1
$1,424,444
Address
Property Features
Property Description
Property Details
Building
Room
Land
Parking

Street Address
5075 12TH CONCESSION
City
Tecumseh
Province
Ontario
Postal Code
N8N2M1
Country
Canada
Listing ID
26009220
Ownership Type
Freehold
Property Type
Agriculture
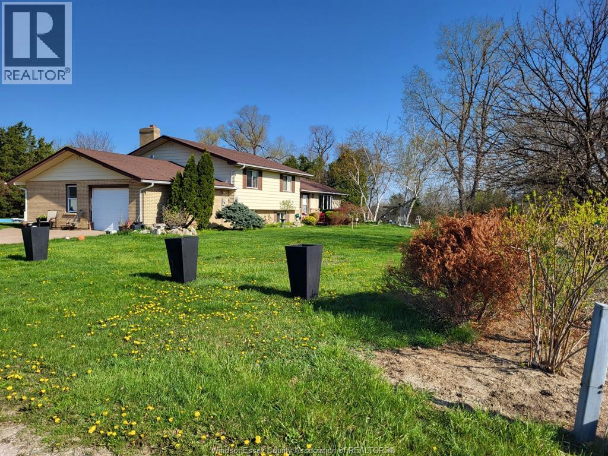
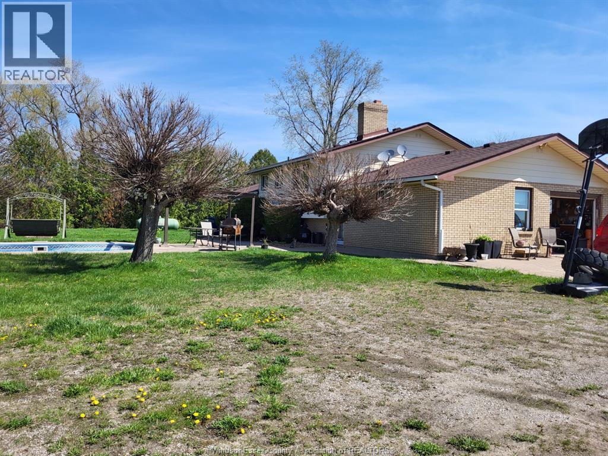
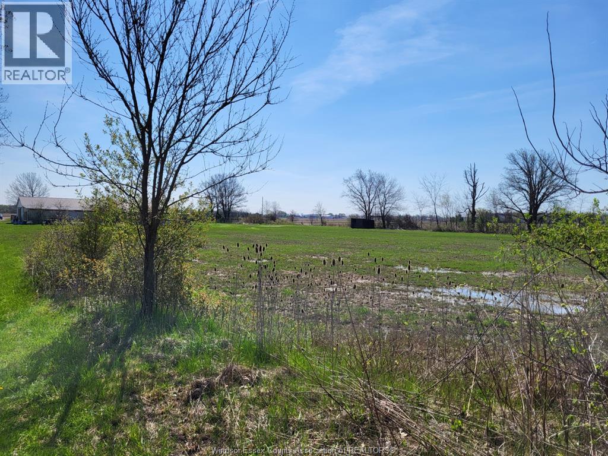
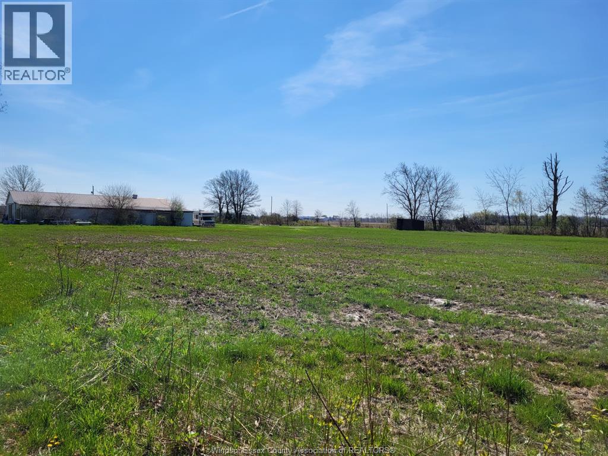
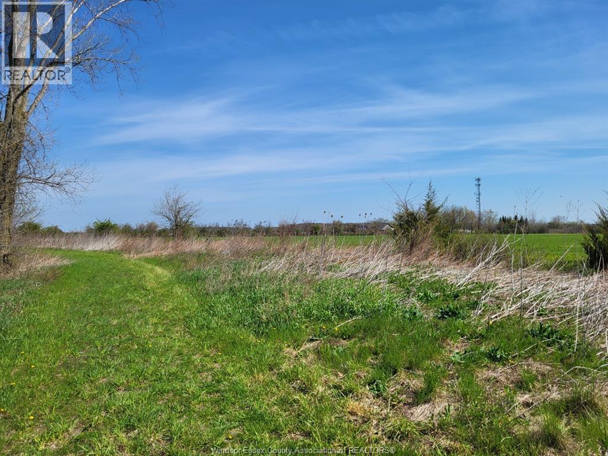
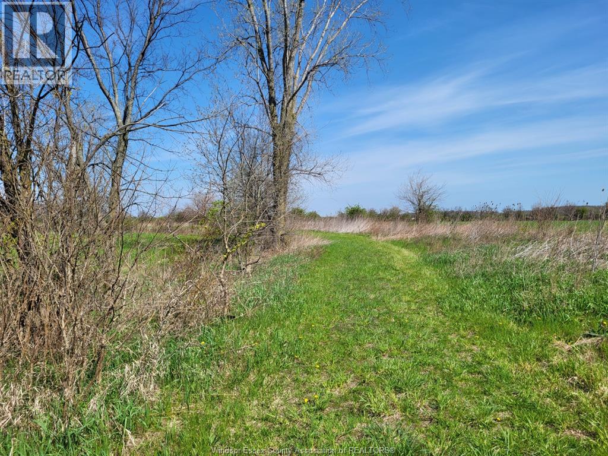
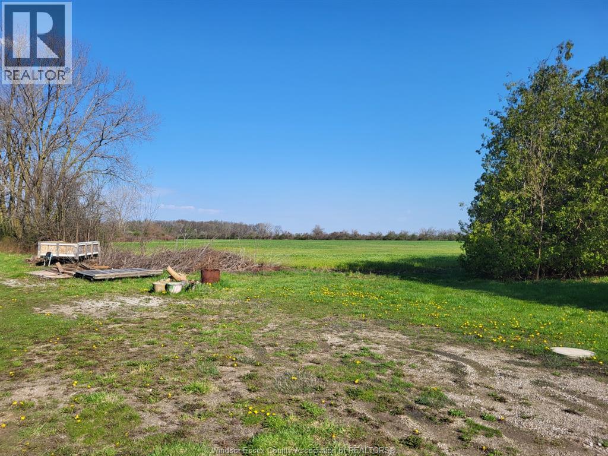
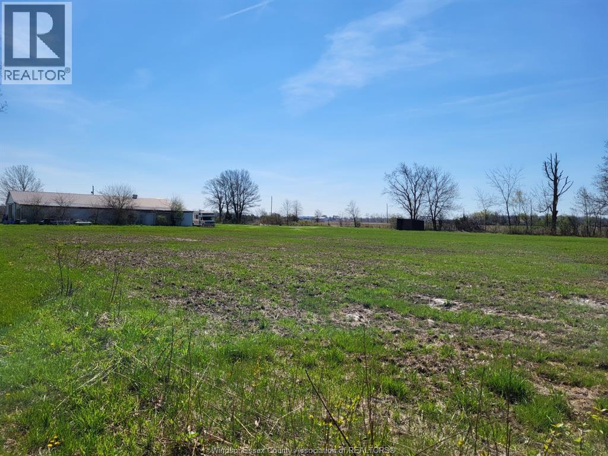
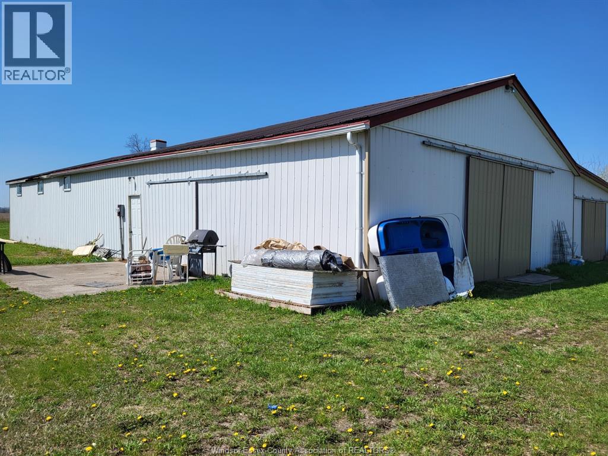
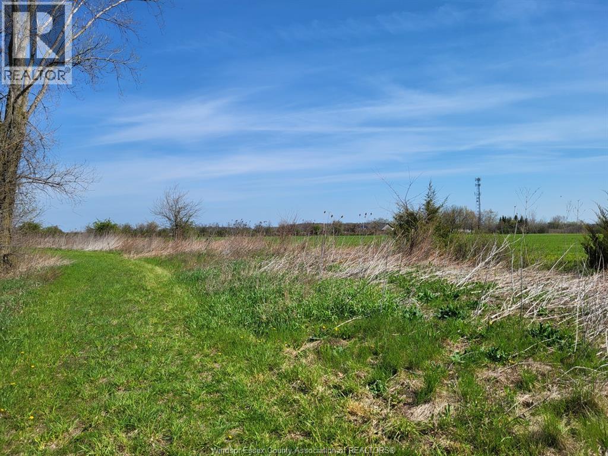
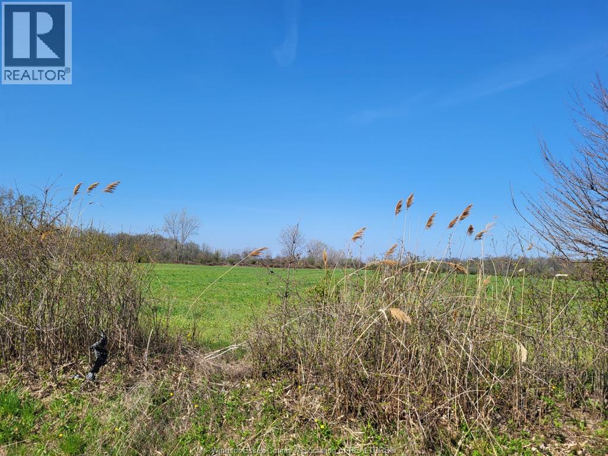
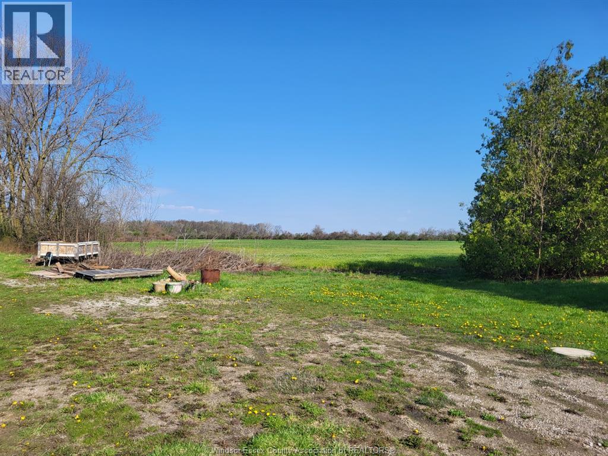
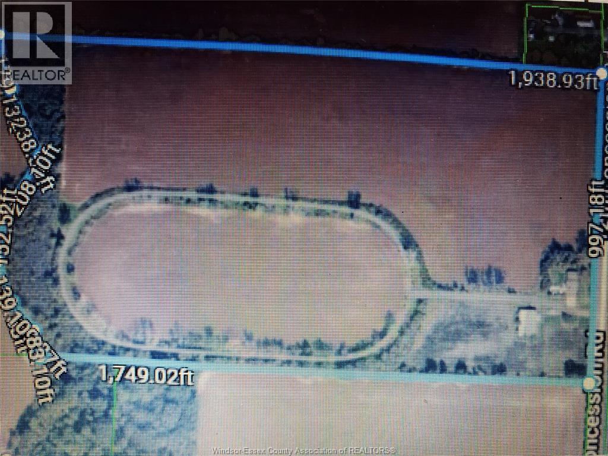
Bring your horses! Serene property in a fantastic location offering a spacious family home with a nice layout Features large kitchen ,dining and living room areas. and three bedrooms with a convenient 2 pc ensuite in the master bedroom. Finished lower level with big bright windows ,rec room, utility storage area ,bathroom. and sauna Offers large main floor laundry with access to the single car garage. Home has geothermal heating as well as propane. Private backyard with inground pool and patio for your enjoyment. Land offers 42.2 acres and has a 15 stall horse barn. Quiet area close to a dead end paved street. (id:2494)
ID
29660188
Farm Type
Cash Crop
Features
Concrete Driveway, Front Driveway, Side Driveway
Price
1,424,444
Structure
Crop
Transaction Type
For sale
Zoning Description
AGR
Bathroom Total
3
Bedrooms Above Ground
3
Bedrooms Total
3
Construction Style Attachment
Detached
Architectural Style
3 Level
Constructed Date
1978
Construction Style Split Level
Sidesplit
Exterior Finish
Aluminum/Vinyl, Brick
Fireplace Fuel
Wood
Fireplace Present
TRUE
Fireplace Type
Woodstove
Flooring Type
Carpeted, Ceramic/Porcelain, Parquet
Foundation Type
Block
Half Bath Total
1
Heating Fuel
See Remarks, Propane
Type
House
Type
2pc Ensuite bath
Level
Second level
Dimension
Measurements not available
Type
4pc Bathroom
Level
Second level
Dimension
Measurements not available
Type
Bedroom
Level
Second level
Dimension
Measurements not available
Type
Bedroom
Level
Second level
Dimension
Measurements not available
Type
Primary Bedroom
Level
Second level
Dimension
Measurements not available
Type
Other
Level
Basement
Dimension
Measurements not available
Type
Recreation room
Level
Basement
Dimension
Measurements not available
Type
4pc Bathroom
Level
Main level
Dimension
Measurements not available
Type
Laundry room
Level
Main level
Dimension
Measurements not available
Type
Living room
Level
Main level
Dimension
Measurements not available
Type
Dining room
Level
Main level
Dimension
Measurements not available
Type
Kitchen
Level
Main level
Dimension
Measurements not available
Size Total Text
993.5 FT X IRREG / 42.21 AC
Cleared Total
42 ac
Sewer
Septic System
Size Irregular
993.5 FT X IRREG / 42.21 AC
Name
Garage
Name
Inside Entry
This REALTOR.ca listing content is owned and licensed by REALTOR® members of The Canadian Real Estate Association.
Listing Office: ONE PERCENT REALTY LTD
